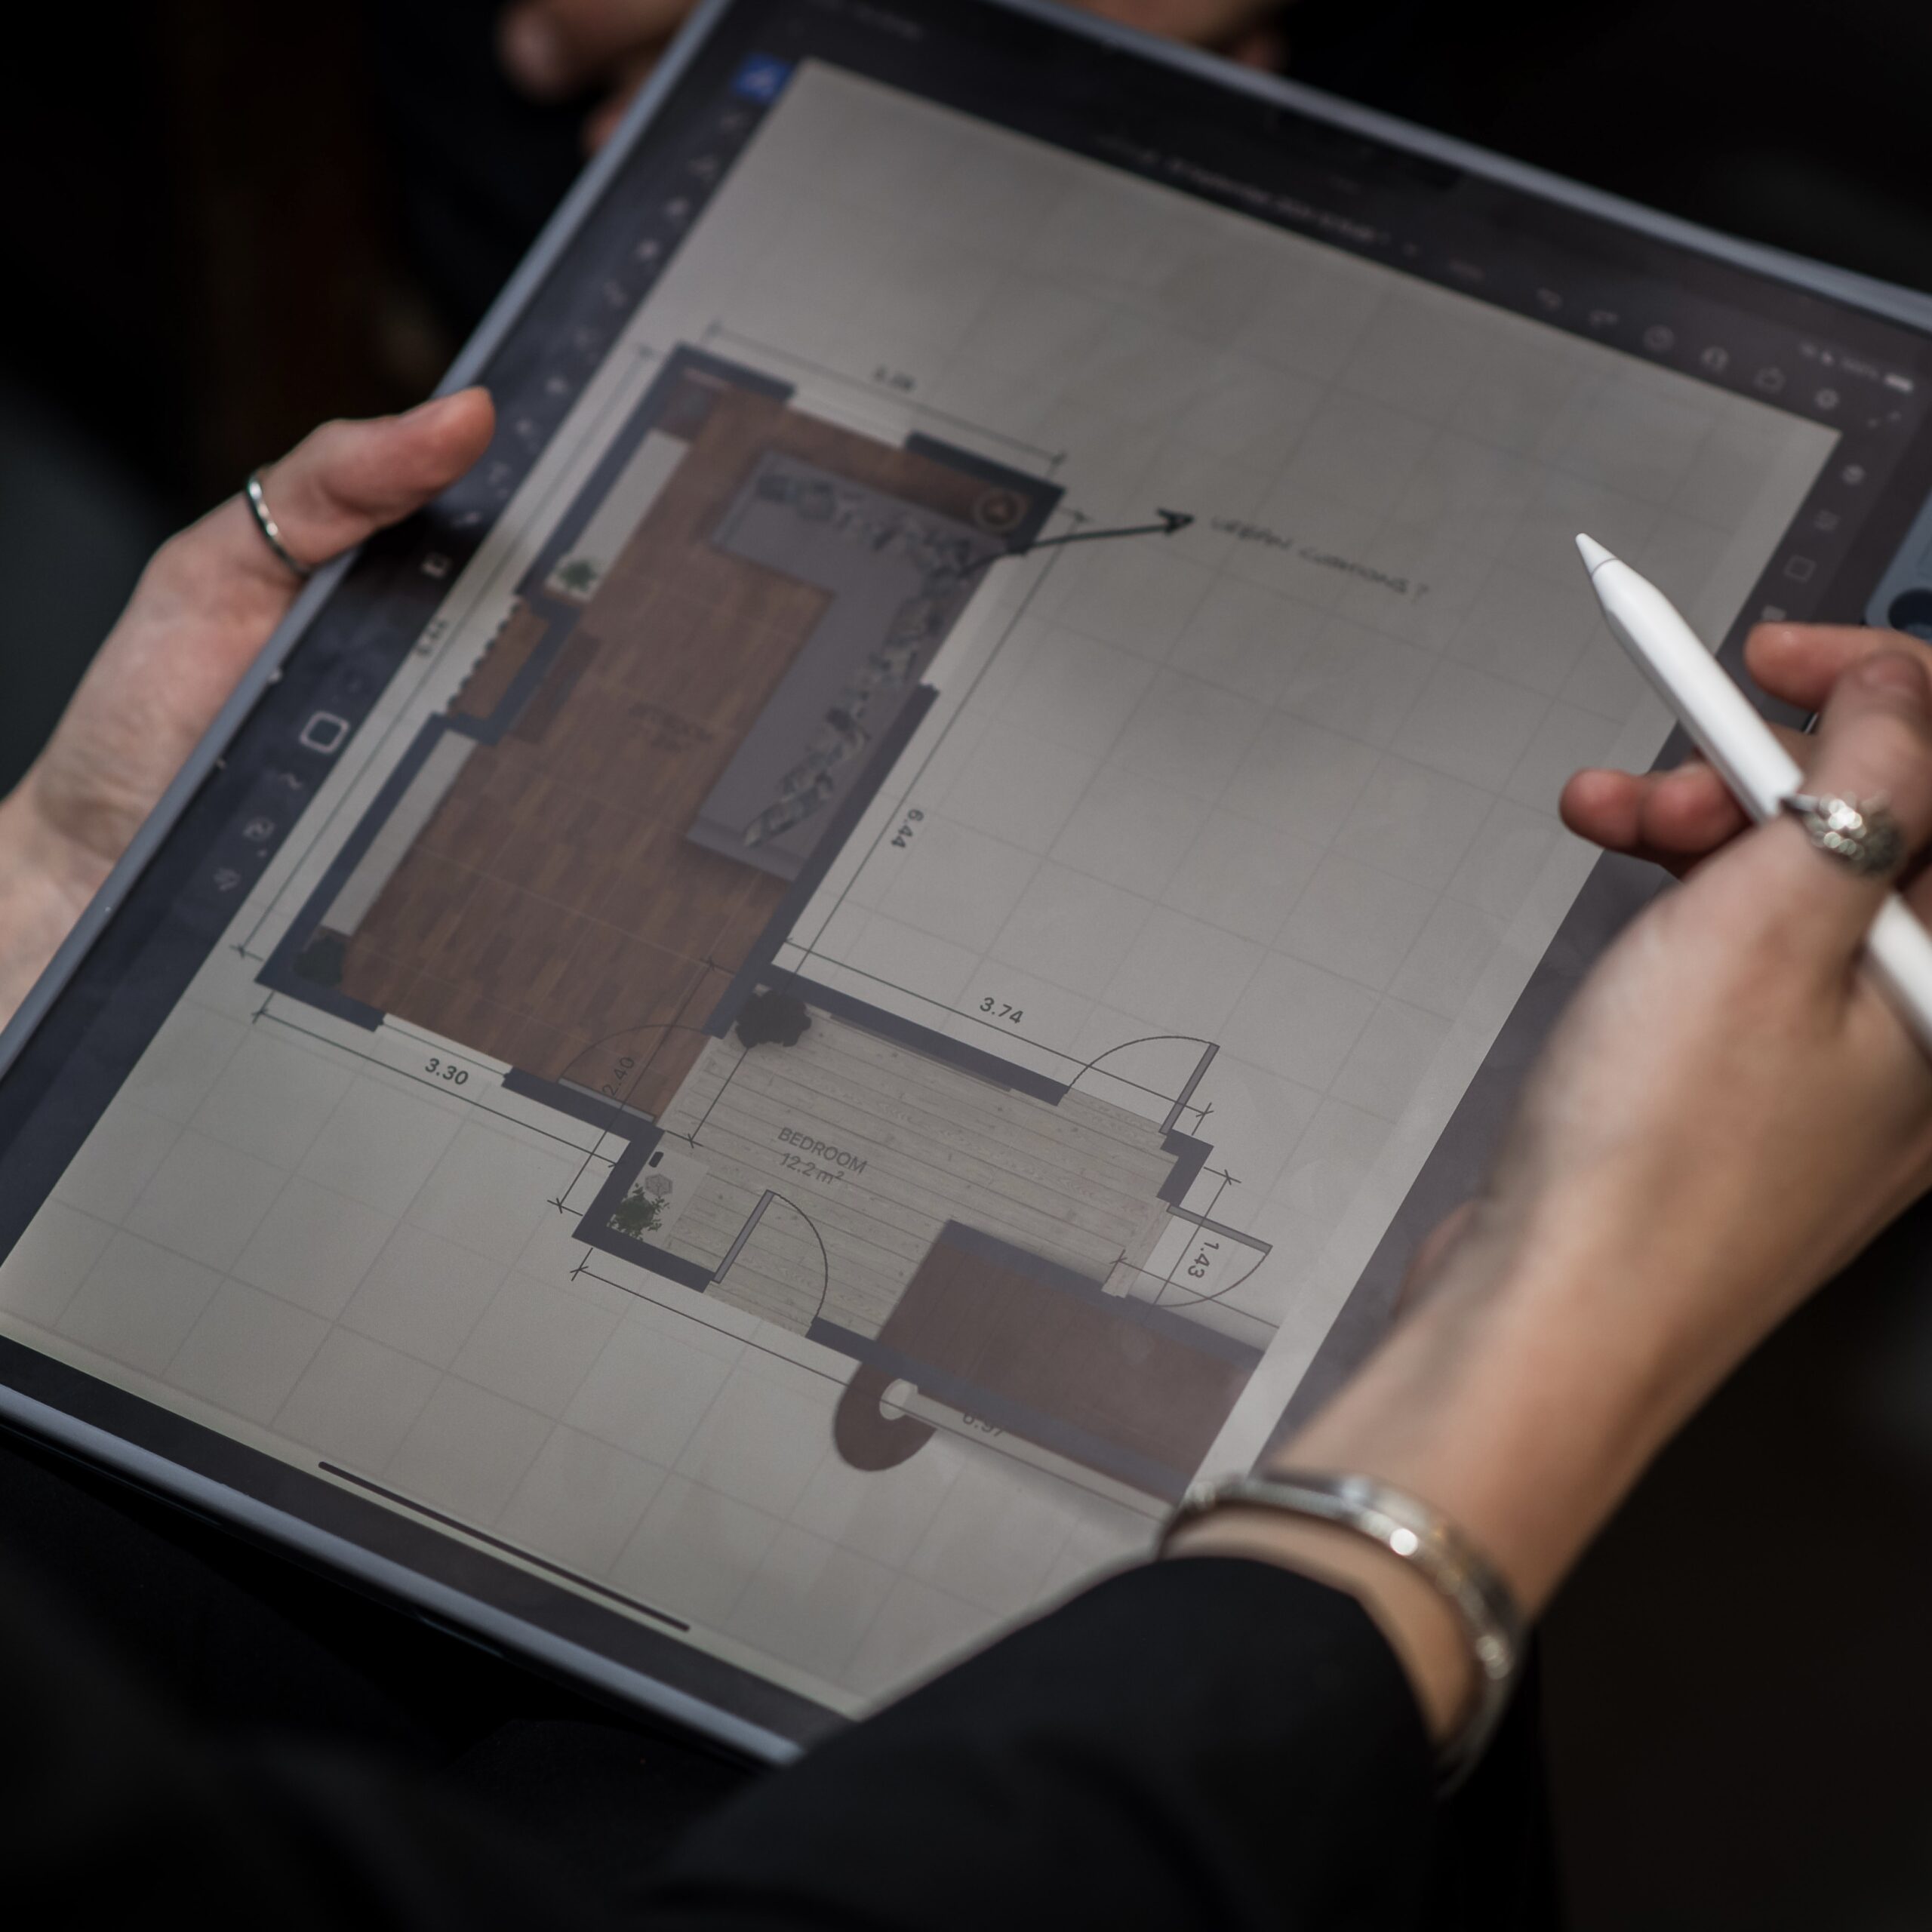
(SEND) classroom design
As part of my commitment to inclusive and sensory-conscious design, I am volunteering to redevelop The BASE, the SEN support hub at my former secondary school. The space, intended to provide calm and support, was dominated by harsh fluorescent lighting, an unclear layout and loud, echoing acoustics. These environmental factors created barriers to comfort, focus and emotional regulation.
I’ve been working closely with students and staff to shape a concept that supports a wide range of needs and helps every student feel safe, focused and able to thrive. To support this, I developed a sensory map that identifies quiet, busy, noisy, bright, dark, and high-odour areas. This will help both current and new students understand how different parts of the space may feel, and will evolve as the design develops.


The design introduces a variety of spaces to support different sensory and emotional needs. Acoustic meeting pods offer quiet, private zones for one-to-one conversations with staff, while a padded calming room provides a safe environment for students to regulate and receive sensory input.
In the classroom, a soft sensory corner allows students to step back and recharge while remaining connected to the learning environment. Individual workstations with acoustic desk dividers create structure and focus without feeling isolating. Throughout the space, low chroma colours and soft, curved edges have been carefully chosen to promote calm, reduce visual stress and create a more welcoming, supportive atmosphere.
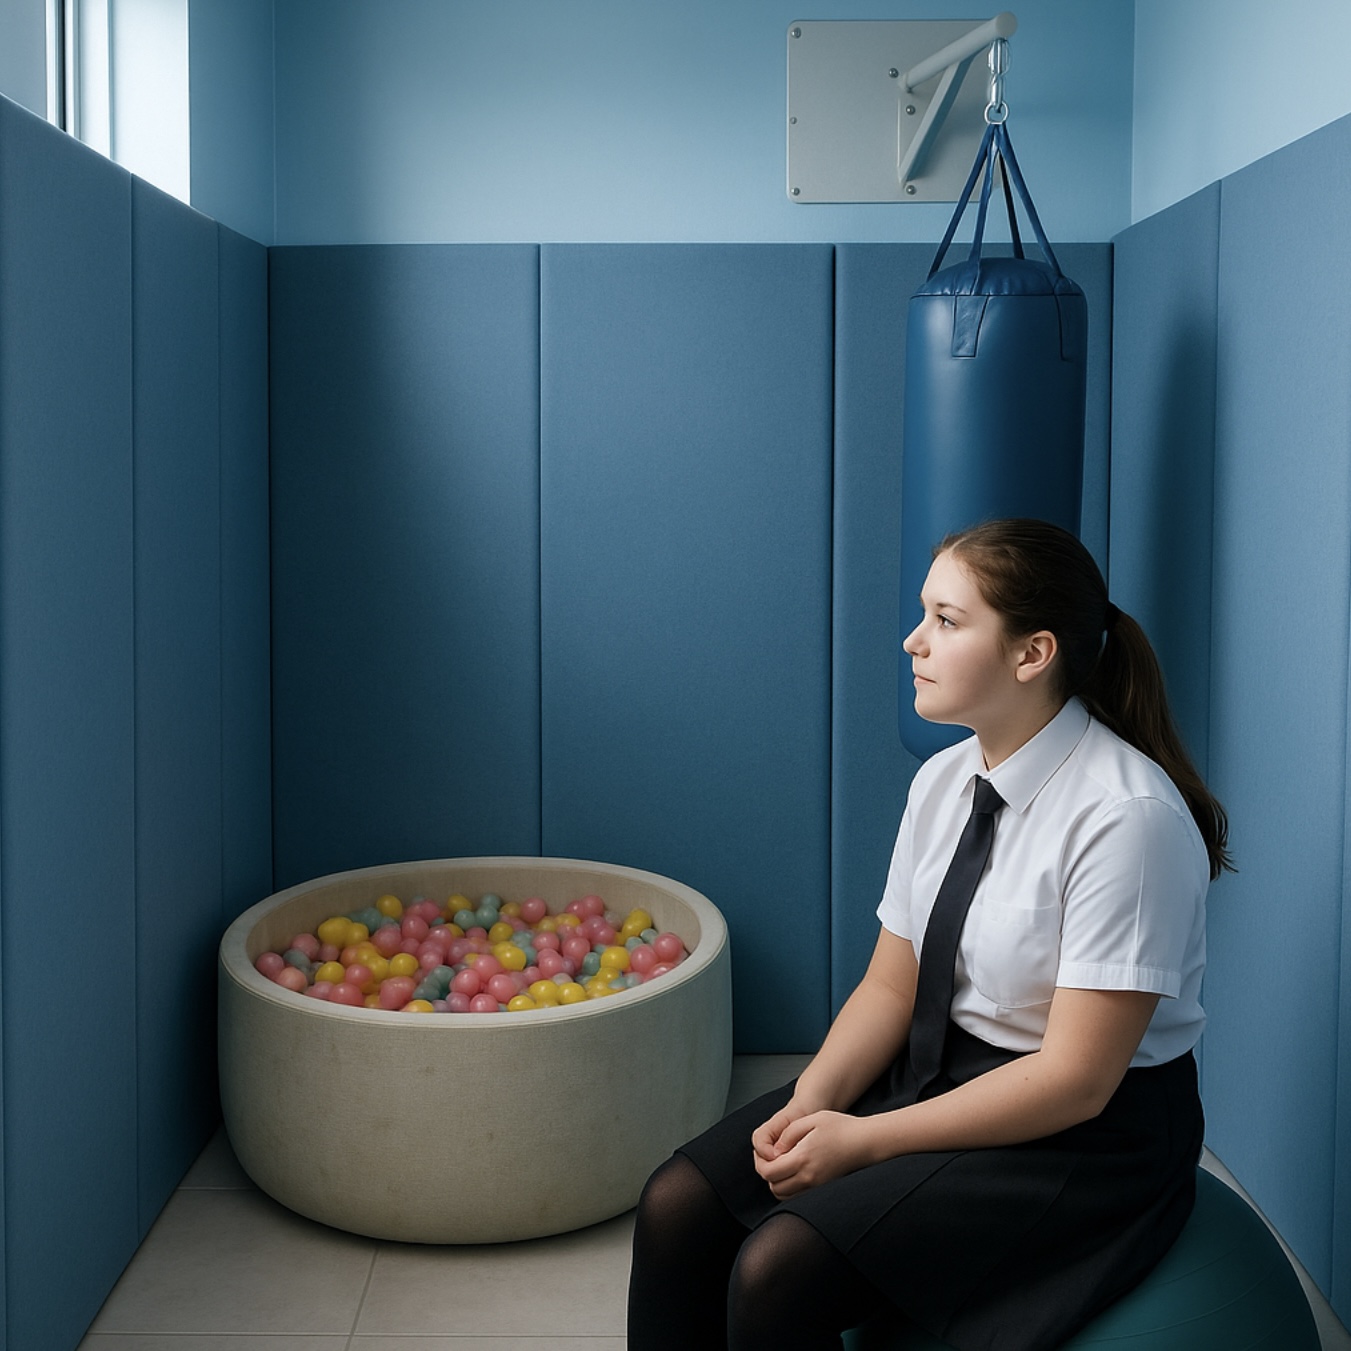


The concept has been shaped through close collaboration with both students and staff. This has ensured the design is rooted in the real experiences and needs of those who use the space each day. By listening carefully and reviewing the floor plans, written feedback and creative ideas they shared, I was able to bring together a wide range of valuable insights into one cohesive and inclusive design. This process of stakeholder engagement has been essential in understanding the challenges of the current space, such as poor lighting, disruptive acoustics and a lack of clear spatial organisation. These issues have been addressed through practical, student-centred solutions. Although the project is still in its early stages, the initial designs have been developed to support funding applications. The design will continue to evolve with ongoing input from the school community.